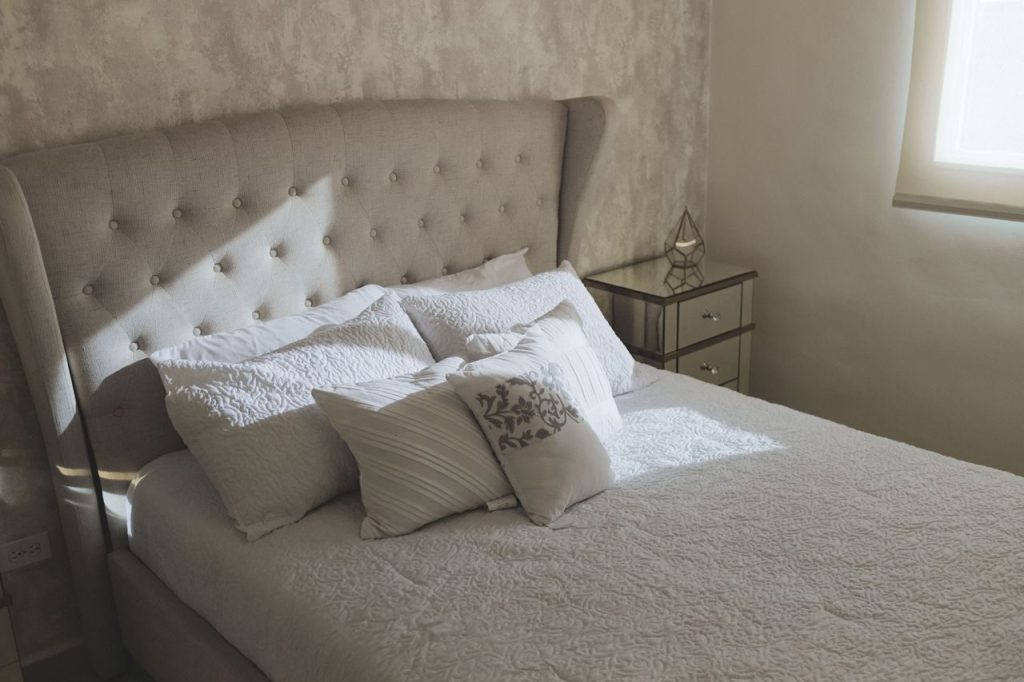
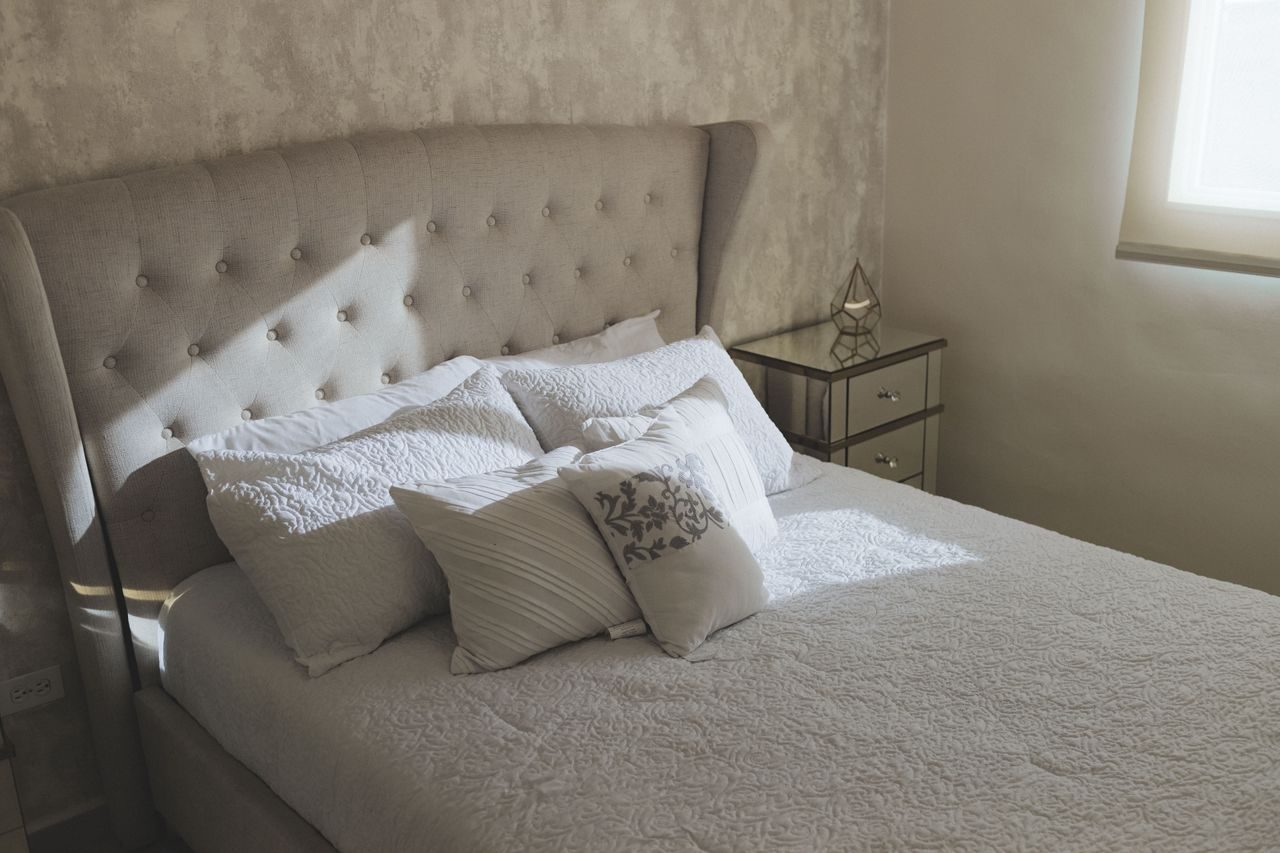
Before choosing another piece of bedroom furniture, look at the route you already use. The journey from the door to the bed, wardrobe or bathroom can reveal problems that a photograph of the room does not show. A bedside cabinet may fit a wall perfectly while making an ordinary turn awkward. Start with movement and use, then consider the objects that belong around them.
Use a simple sketch rather than a polished floor plan. Include doors, fixed fittings and the furniture you intend to retain. Mark where people regularly walk and where a drawer or cupboard needs room to open. The purpose is to identify the practical constraints before a purchase makes them more difficult to change.
Draw the room as it is used
Measure the available space and add the position of fixed features. Include the door swing and the space needed to use existing storage. Record the measurements in one place so that you can compare them with a product’s full dimensions later. An attractive display photograph rarely tells you whether the item will leave enough room for the particular movement your bedroom requires.
Add the regular routes with a pencil line. Consider both occupants in a shared bedroom and any access needs that affect the layout. The route should reflect the room’s actual use, not an idealised picture with all the doors closed and every object put away. If a particular movement is already difficult, mark it on the sketch instead of hoping another item will somehow make the arrangement work.

Check the moving parts of furniture
A closed drawer uses less space than an open one. Look at what happens when you retrieve clothes, make the bed or reach an ordinary item. Check the manufacturer’s complete dimensions and assembly information for anything you are considering. The relevant footprint may include handles, an opening lid or the clearance needed for normal operation, rather than only the rectangle shown in the main product image.
Use a temporary floor outline to understand a proposed footprint, while keeping the area clear of anything that could cause a trip. Imagine the task from beginning to end: approach the item, open it, retrieve something and move away. This brief exercise can identify an inconvenient choice before you have ordered it. It also helps distinguish a genuinely useful storage addition from one that occupies an important route.
Give regular belongings a place
Notice the things that repeatedly end up on the floor or on the nearest free surface. A bag, a laundry basket and charging equipment may each need a more deliberate home. Choose locations that suit the person using them. Storage that is inconvenient to reach is unlikely to prevent clutter from returning to the same part of the room after an ordinary busy day.
Keep the solution proportionate. One accessible drawer or a clearly chosen place for a bag may solve more than a large new unit. Check how the arrangement affects the other occupant and anyone who helps with household tasks. The useful measure is whether the object can be put away easily and retrieved without creating a new obstacle, not simply whether it disappears from the photograph of the room.

Consider the route when the room is quiet
Think about movement at the beginning and end of the day. Identify the controls that need to be reached and the belongings likely to be needed. Keep cables and regularly moved objects away from the route. If a lighting or electrical change is necessary, use suitable equipment and the appropriate qualified help rather than adapting an installation around an inconvenient furniture layout.
A shared room may need an agreement about where preparation happens. Putting a work bag or clothes in a more suitable place can reduce searching while another person is resting. Discuss those habits alongside the furniture plan. A clear route is maintained by everyday use as well as by measurements, so the arrangement should be easy for the household to understand and keep usable.
Buy only for the remaining problem
After reviewing the layout, identify the specific job a new item would perform. You may find that moving or removing an existing object is enough. If a purchase still makes sense, compare its dimensions, operation and care requirements with the sketch. Keep delivery and assembly access in mind as well, especially if the item has to pass through a narrow hall or stairway before reaching the room.
Review the room after you have used the arrangement for ordinary tasks. Check whether drawers remain accessible and frequently used belongings return to their intended places. A bedroom layout can look calmer because it works better, rather than because more storage has been added. Let the routes and tasks guide the next decision, with enough space left for the people who actually use the room.